WhatsApp Us
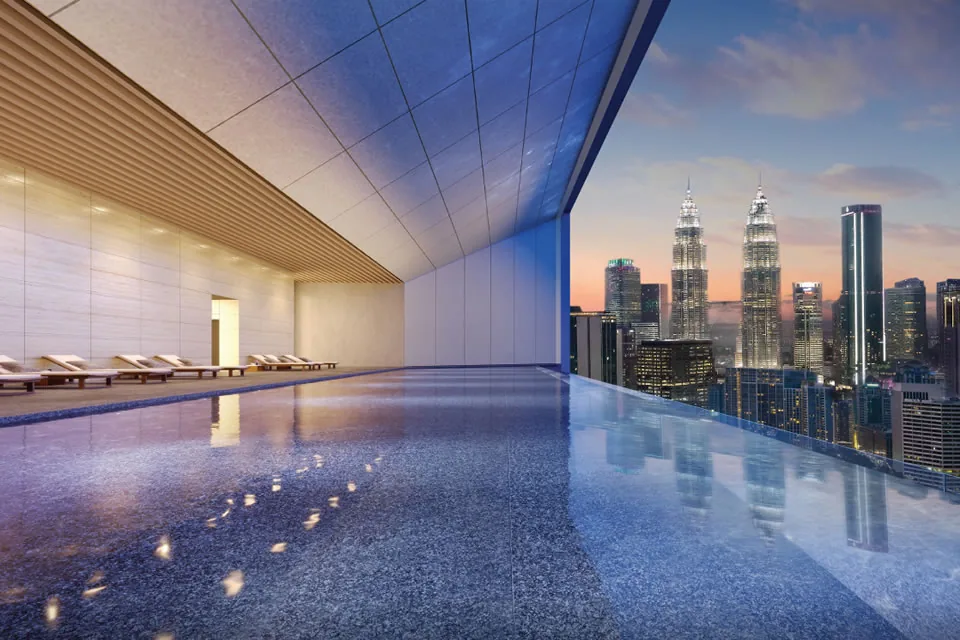
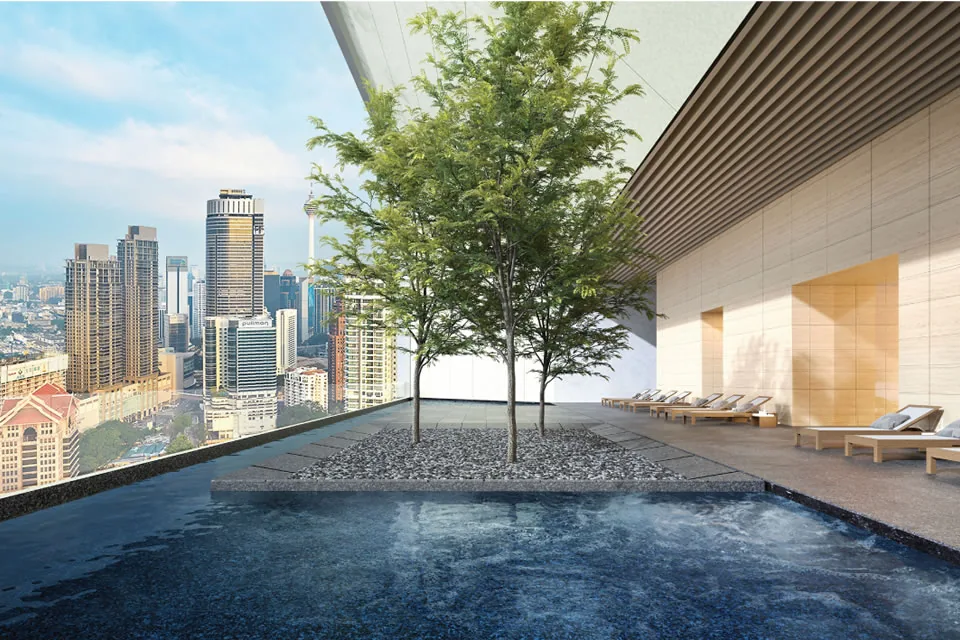
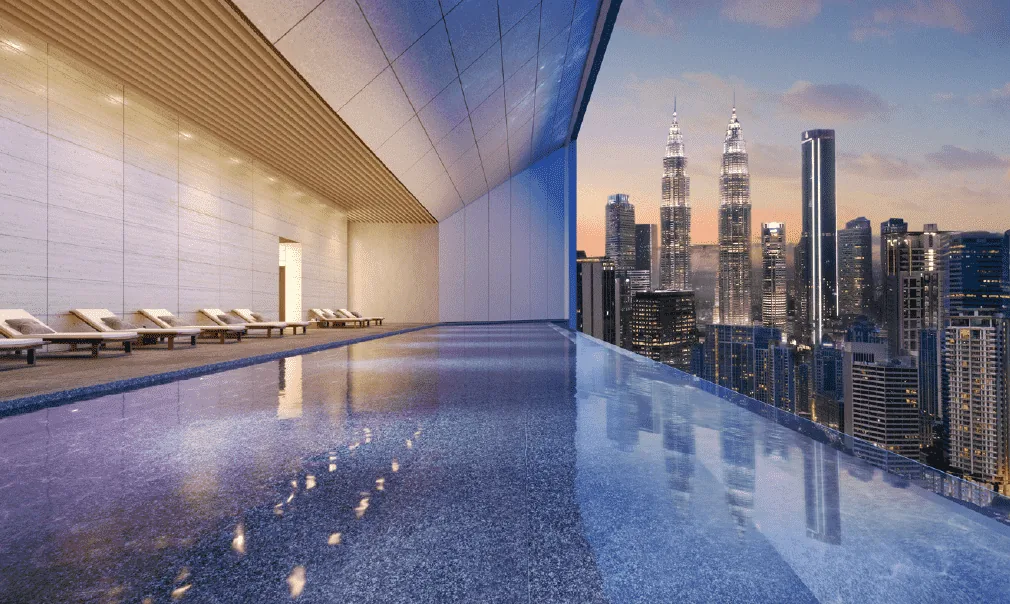
The Conlay heated skyline pool overlooking the Kuala Lumpur city centre

Jalan Conlay · Kuala Lumpur · Freehold

A finished address, not a promise

491 residences by Kerry Hill Architects, complete and ready to move in. Two minutes on foot to Conlay MRT. From RM1,460,000.

Indicative instalment from about RM5,584/month · Free · No obligation · Replies in 5 min

FreeholdTenure
491Residences
743–1,335Sq ft
CompletedReady to move in

The building

Built by the practice behind Aman

The Conlay is a single 51 storey tower on 1.44 acres of freehold land at Jalan Conlay, designed by Kerry Hill Architects, the Australian practice known worldwide for the Aman hotels, with GDP Architects and landscape by Seksan Design.

That lineage shows in the material language rather than in ornament: deep reveals, a disciplined grid, stone and timber, and a crown that frames the sky instead of decorating it. It is a quiet building in a district that is not quiet.

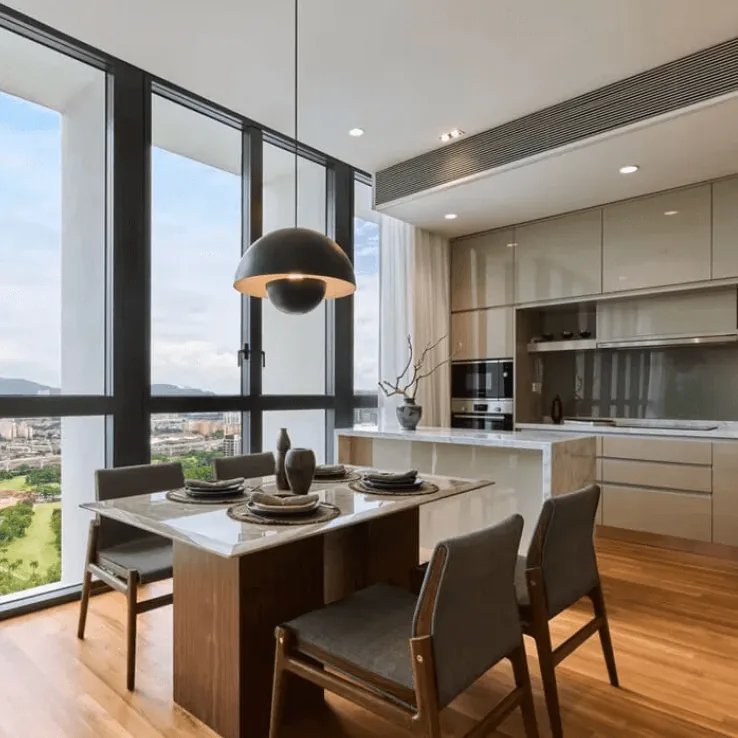
It is also finished. The tower is complete and ready to move in, so what you inspect is the actual unit, the actual view and the actual finish, not a show suite and a delivery date.

The Conlay arrival lobby with a full height skylight and stone walls
The Conlay tower crown between Merdeka 118 and the Petronas Twin Towers on the Kuala Lumpur skyline

The Conlay sits between Merdeka 118 and the Petronas Twin Towers. Its open crown is visible from both directions.

Layouts

Six layouts, 743 to 1,335 sq ft

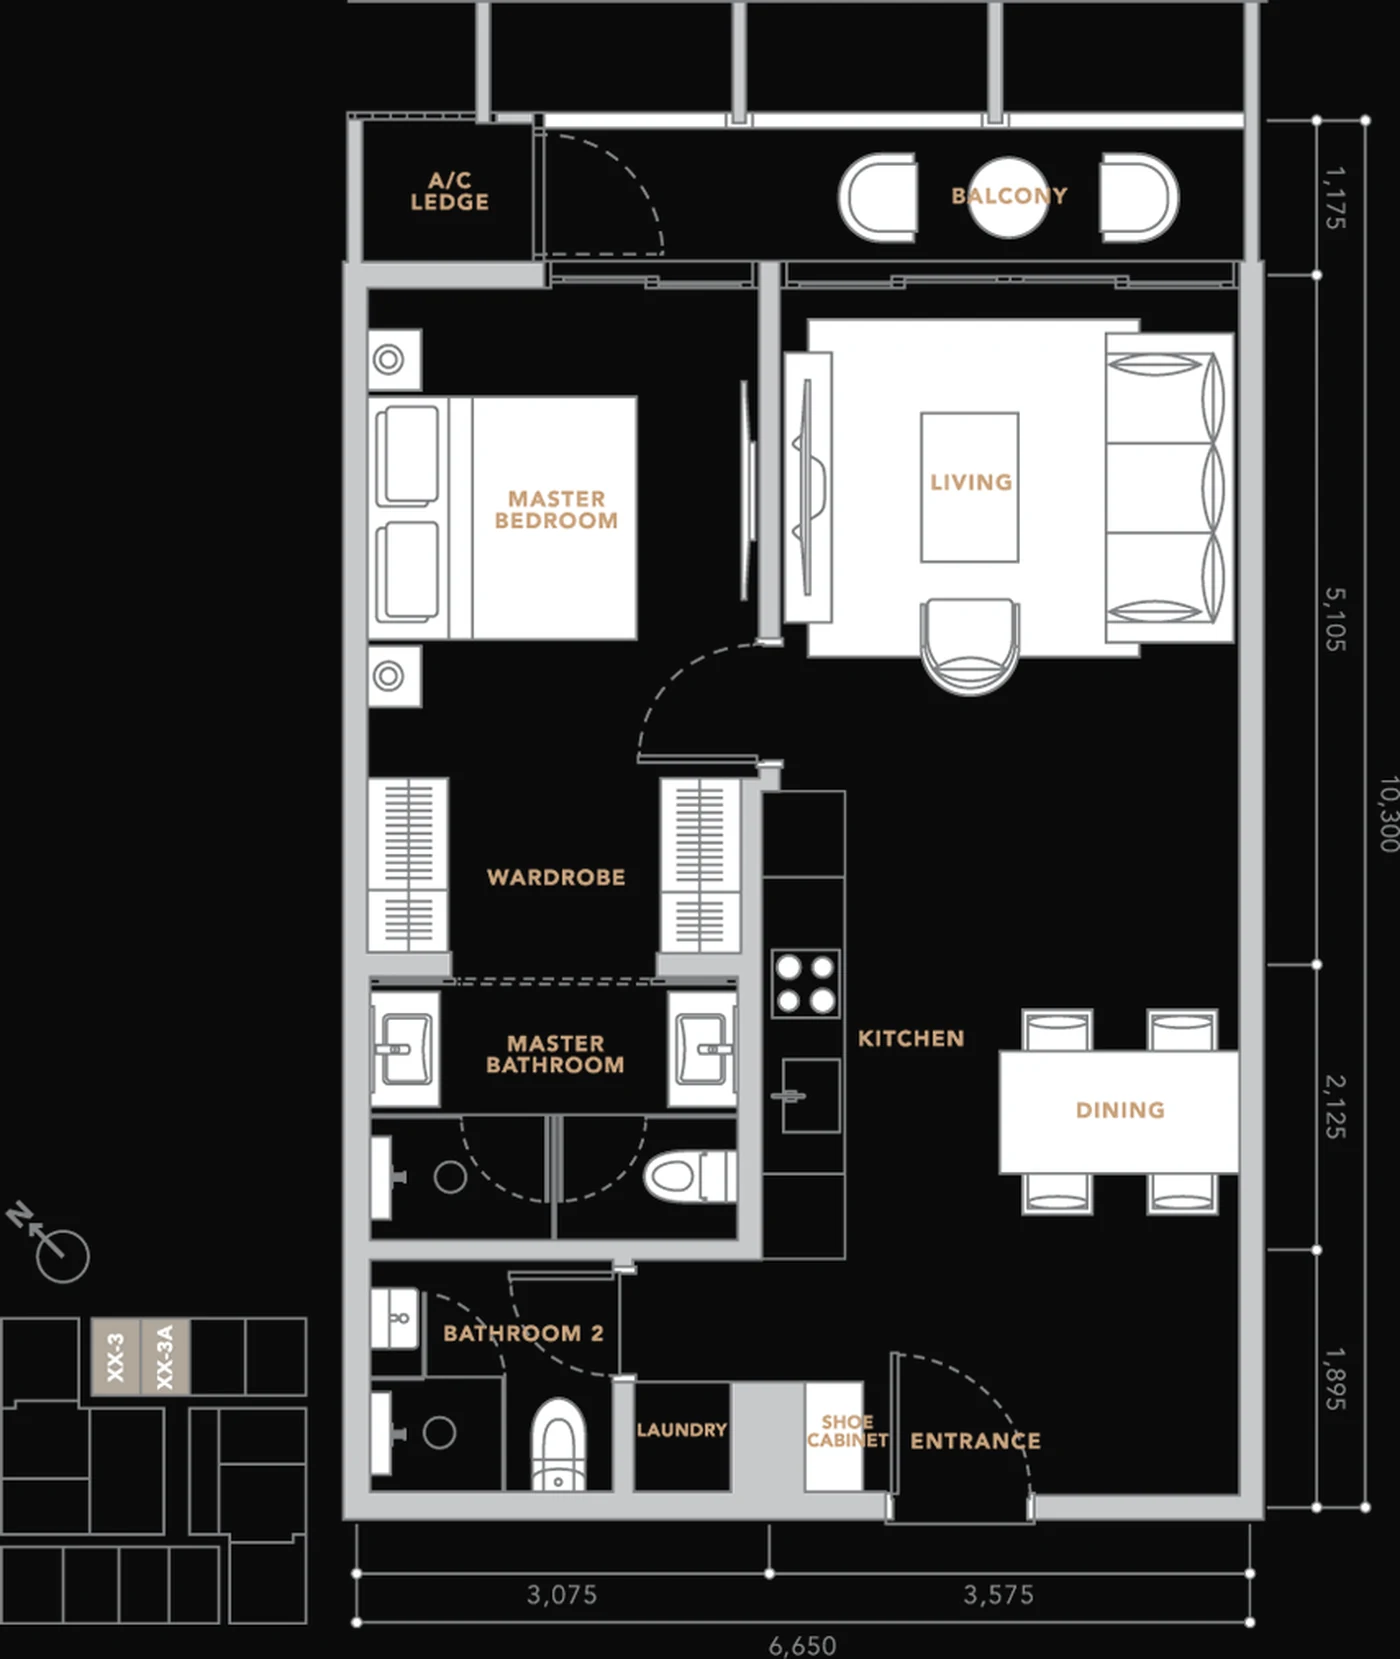
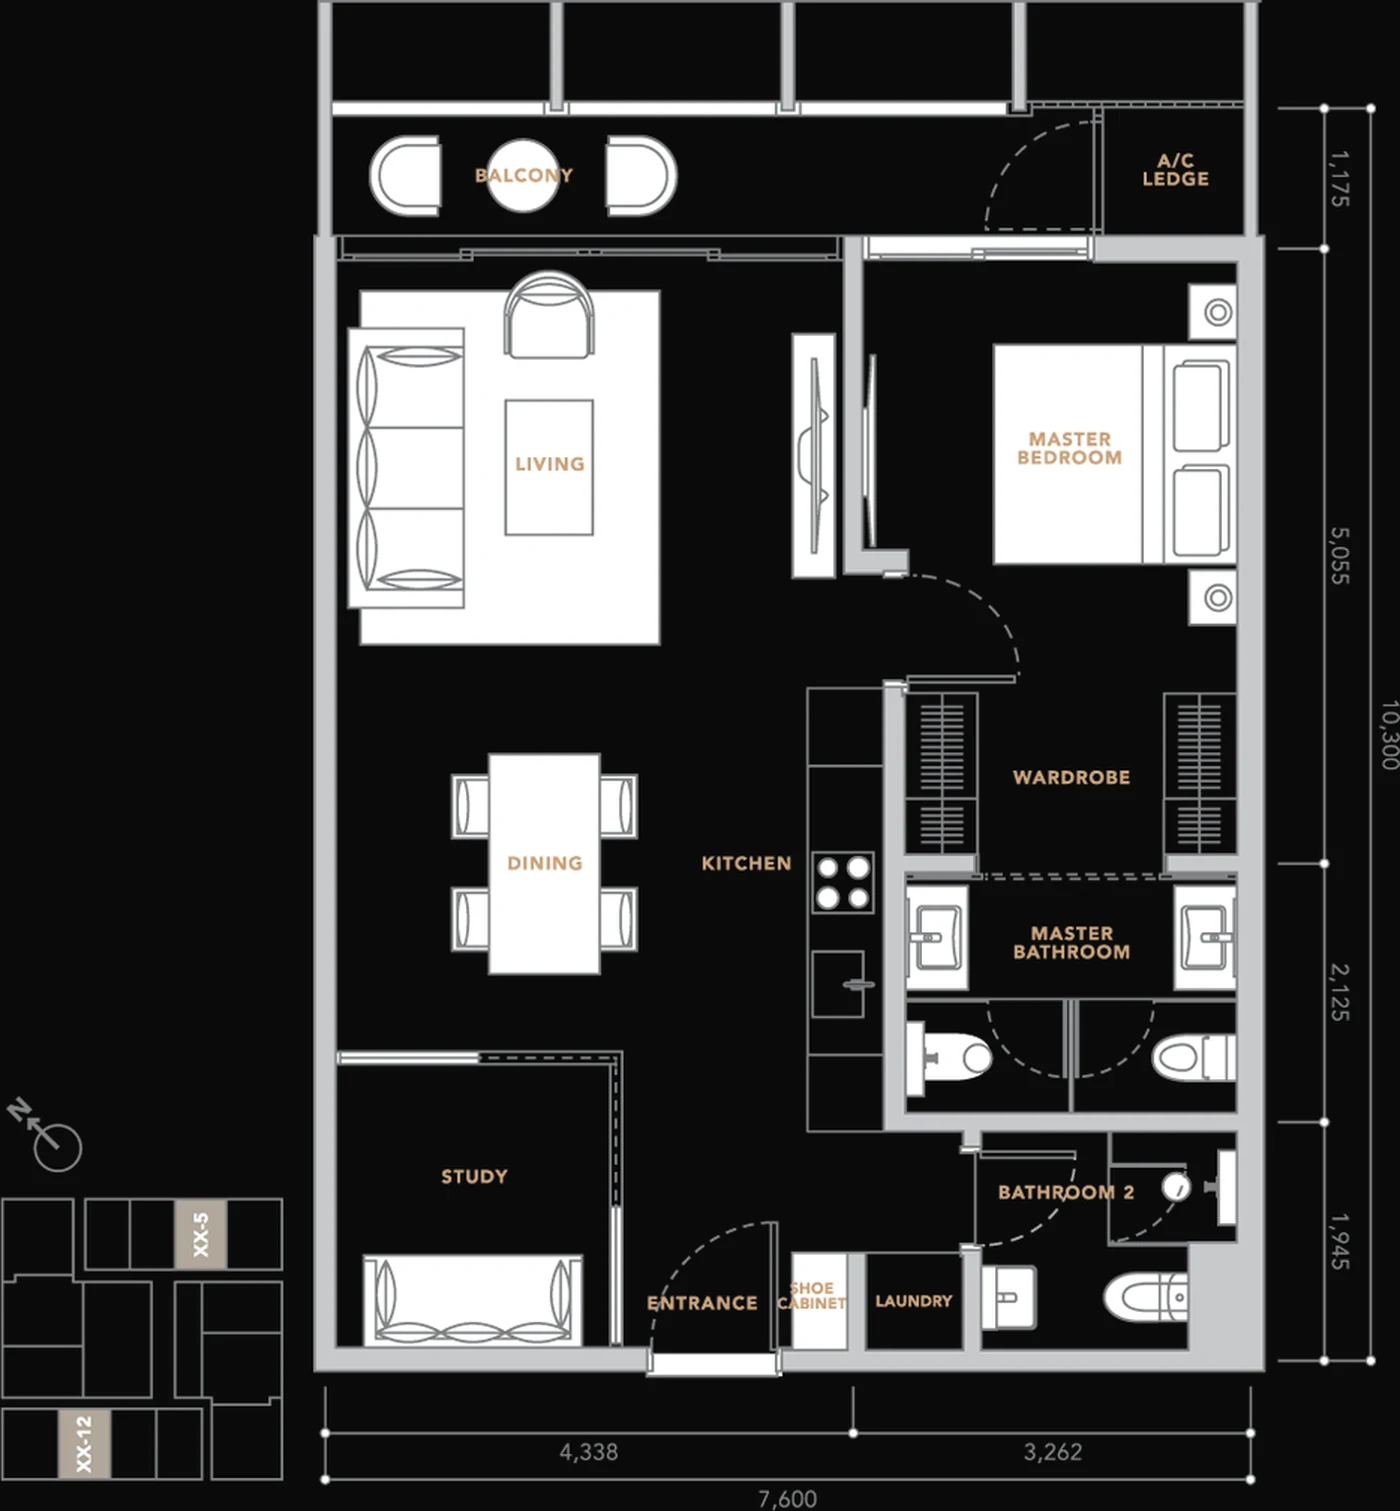
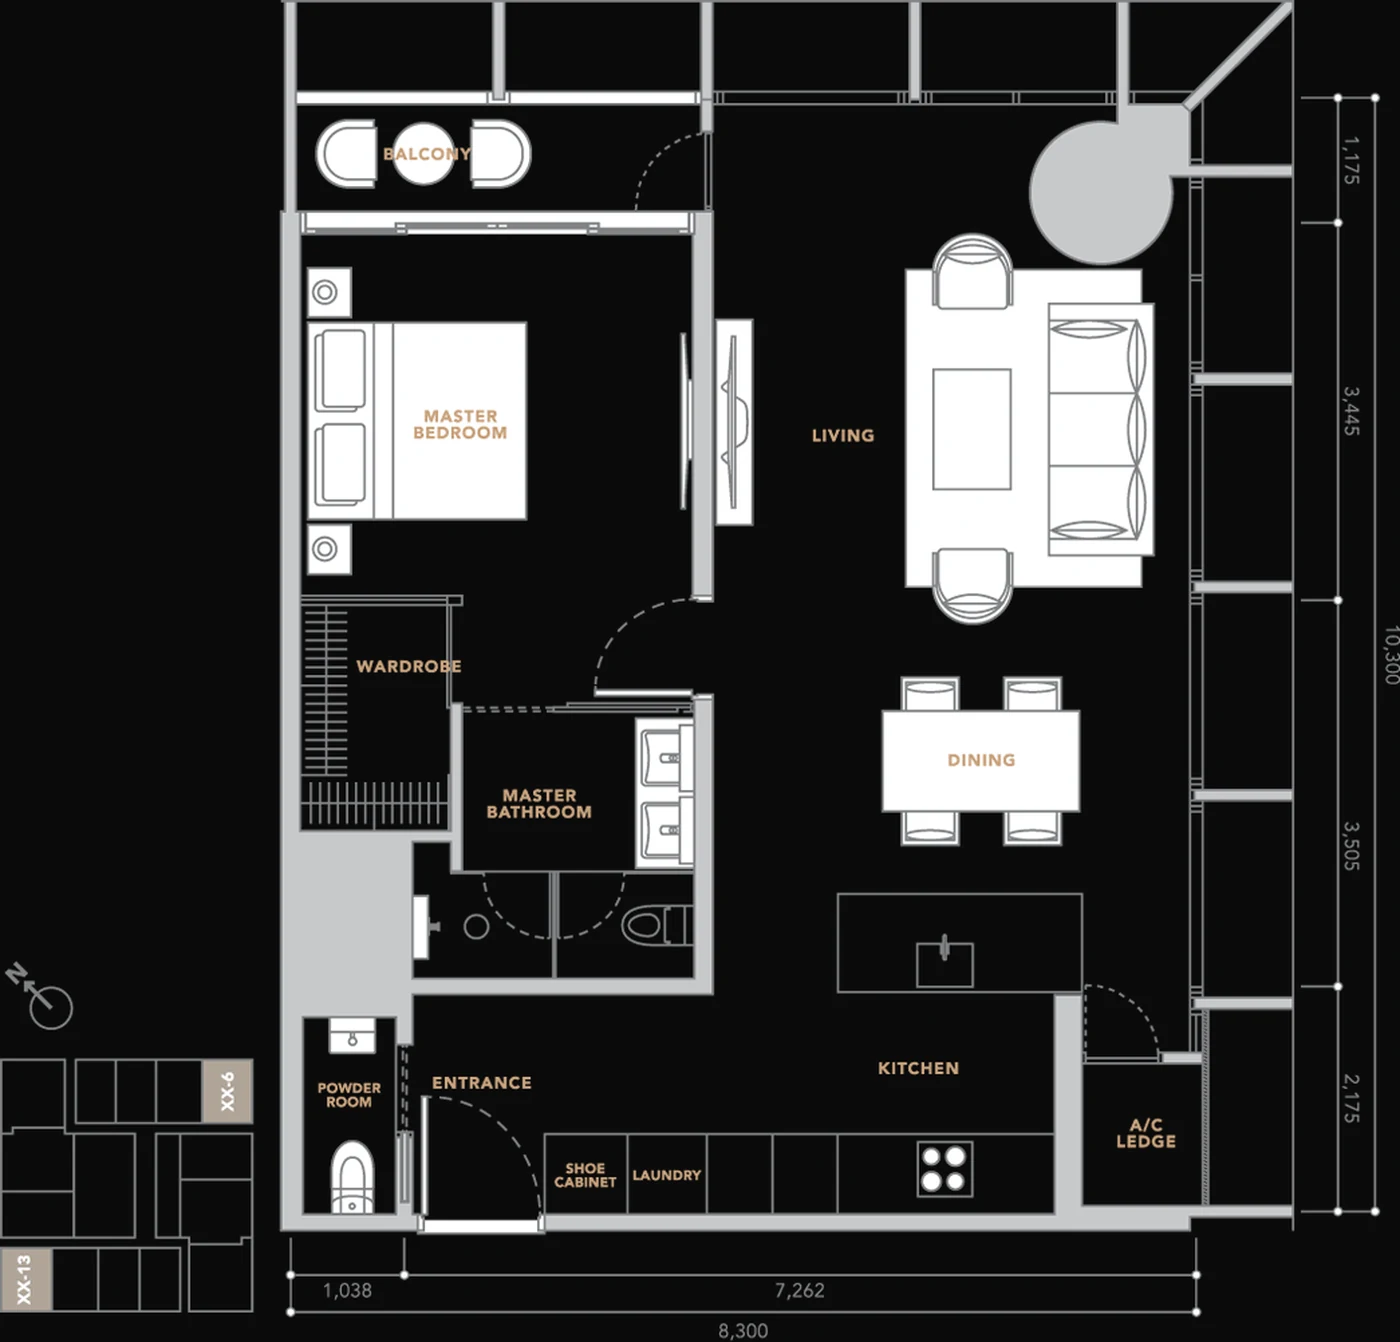
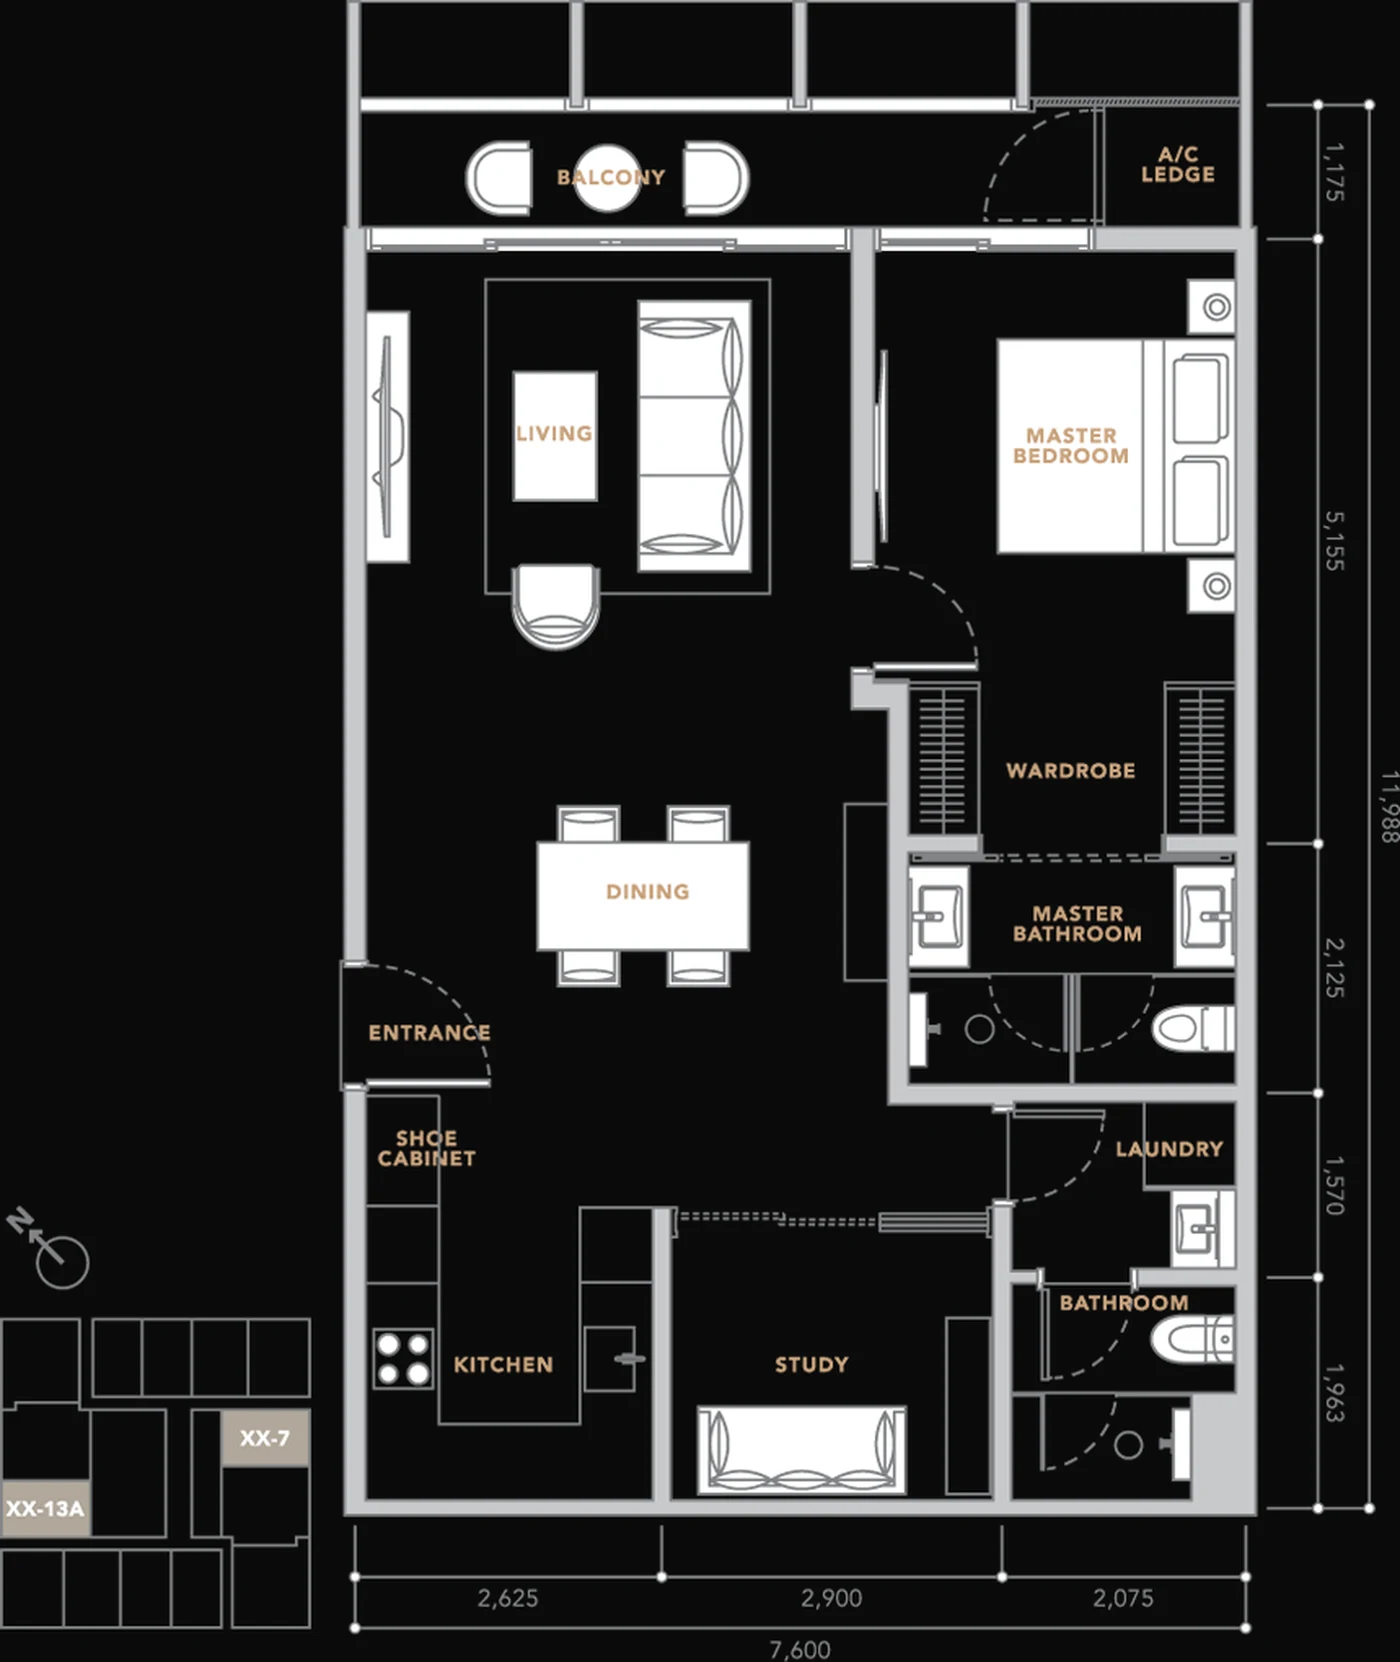
One bedroom through two bedrooms plus study. Every plan below is the developer's own drawing with dimensions in millimetres. Sizes are gross built-up.

The Conlay 743 sq ft floor plan, 1+1 bedroom with two bathrooms
743 sq ft1+1 bedroom2 bathroomsNo car park bay
Check 743 sq ft availability
The Conlay 839 sq ft floor plan, 1+1 bedroom with study
839 sq ft1+1 bedroom2 bathrooms1 car park bay
Check 839 sq ft availability
The Conlay 904 sq ft floor plan, one bedroom with open living and dining
904 sq ft1 bedroomPowder room1 car park bay
Check 904 sq ft availability
The Conlay 979 sq ft floor plan, 1+1 bedroom with study
979 sq ft1+1 bedroomStudy1 car park bay
Check 979 sq ft availability
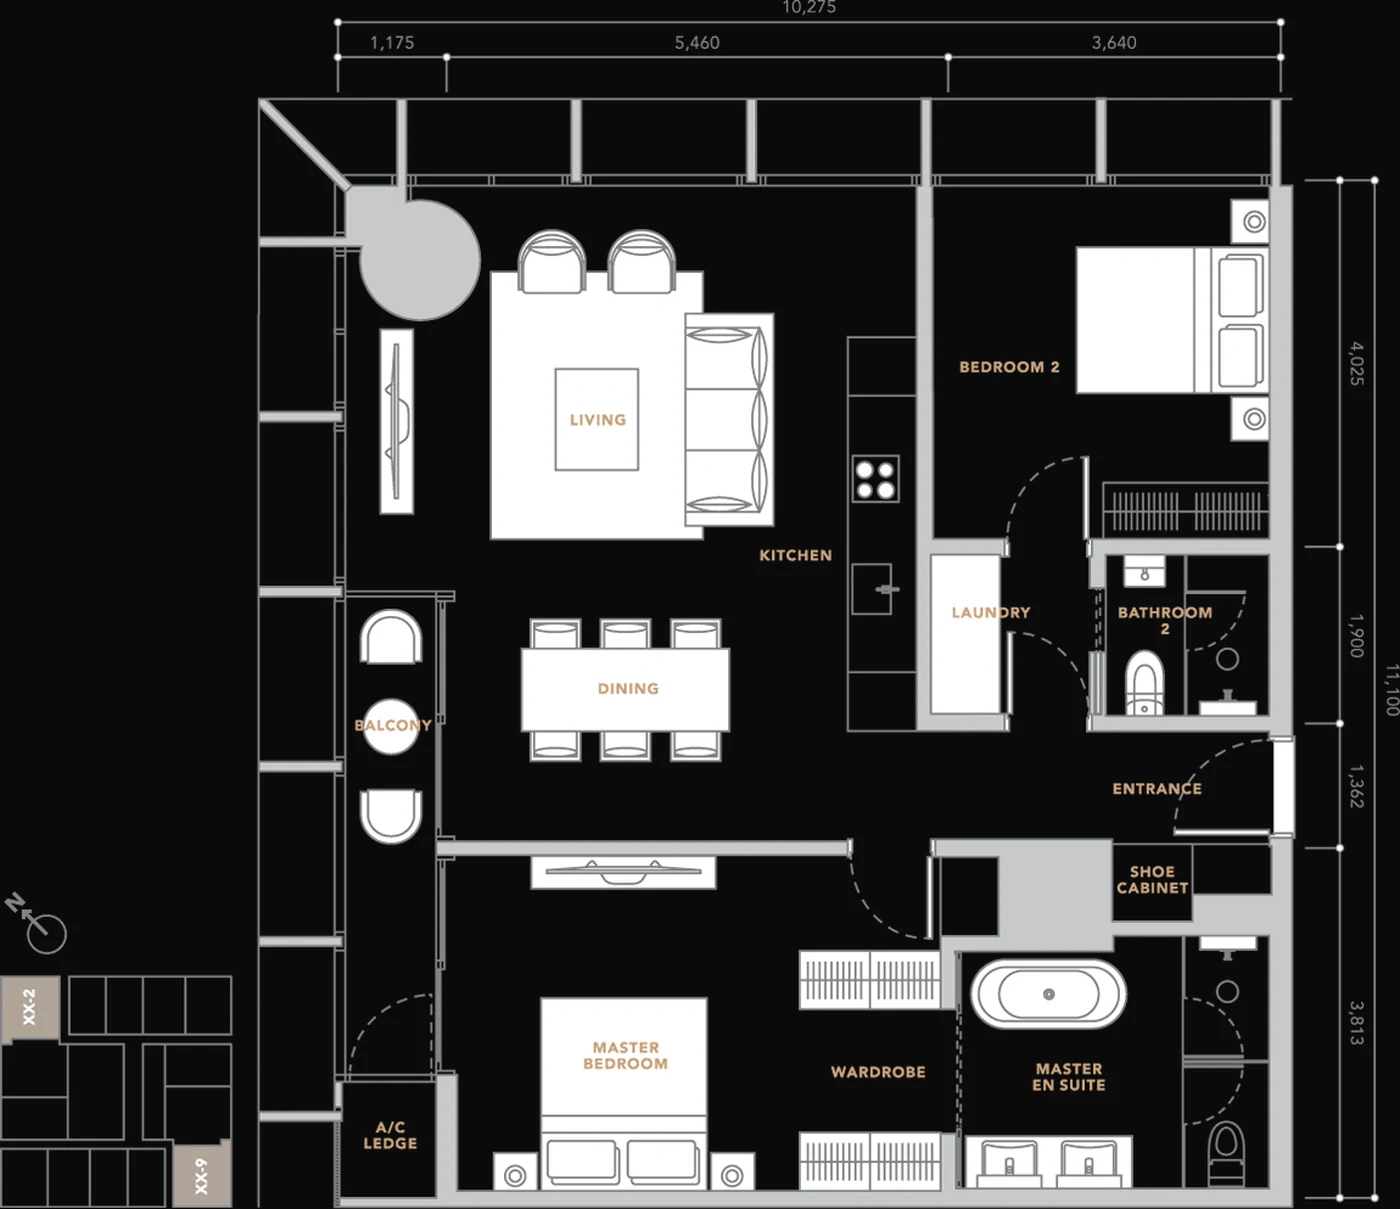
The Conlay 1,205 sq ft floor plan, two bedrooms with master en suite
1,205 sq ft2 bedrooms2 bathrooms1 car park bay
Check 1,205 sq ft availability
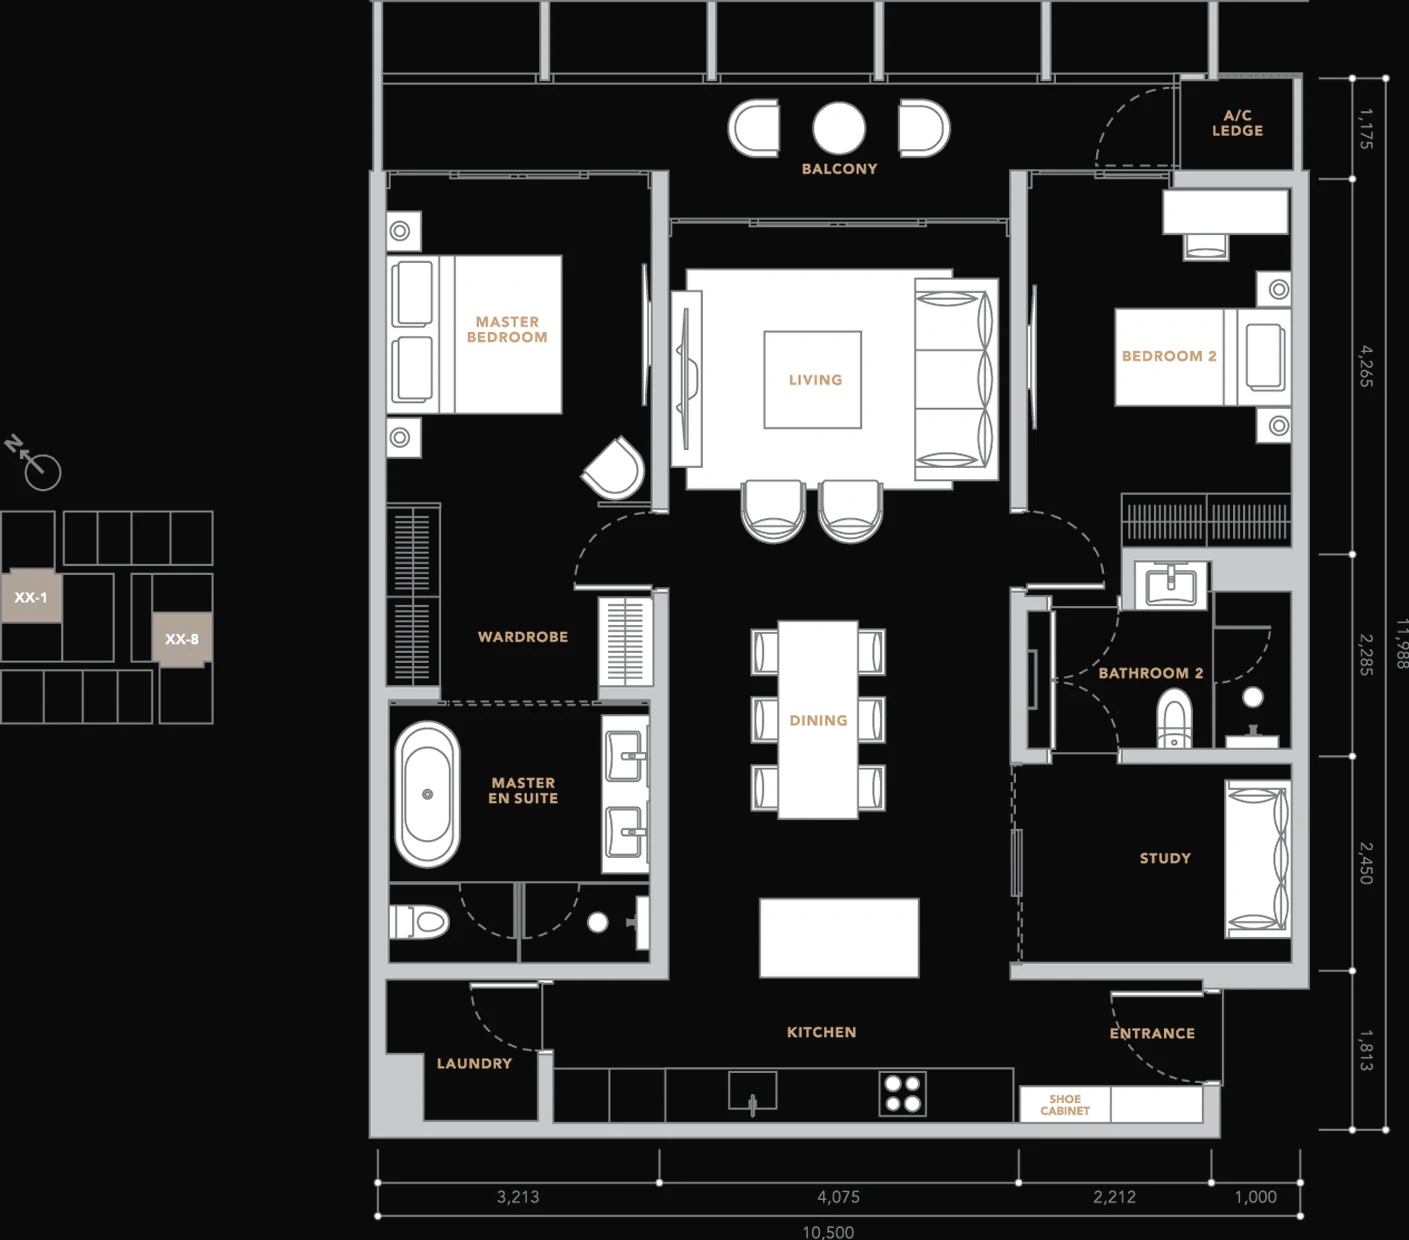
The Conlay 1,334 sq ft floor plan, two bedrooms plus study with master en suite
1,334 sq ft2+1 bedrooms2 bathrooms2 car park bays
Check 1,334 sq ft availability

Car park allocation varies by layout and is worth checking before you commit: the 743 sq ft plan is sold without a bay. Because the building is complete and in its final developer release, availability by floor and facing changes week to week. Ask for the current stock list.

Facilities

Two facility floors, eleven storeys apart

Level 11 and level 36 each carry a heated pool, so the amenity deck is never a single crowded floor. The upper deck puts the water at roughly the height of the surrounding skyline.

Heated pool at The Conlay with city viewsHeated pools, levels 11 and 36
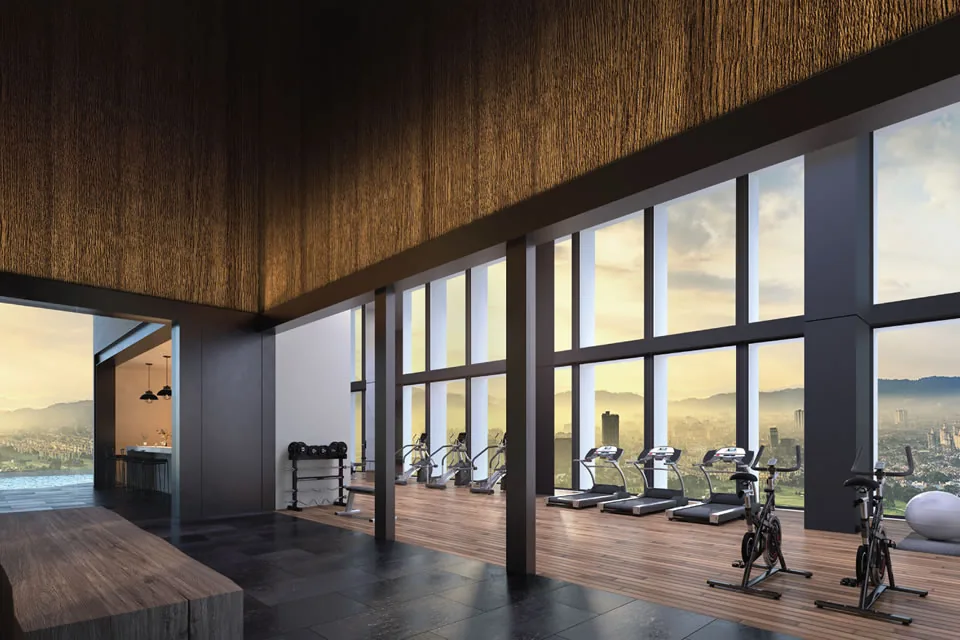
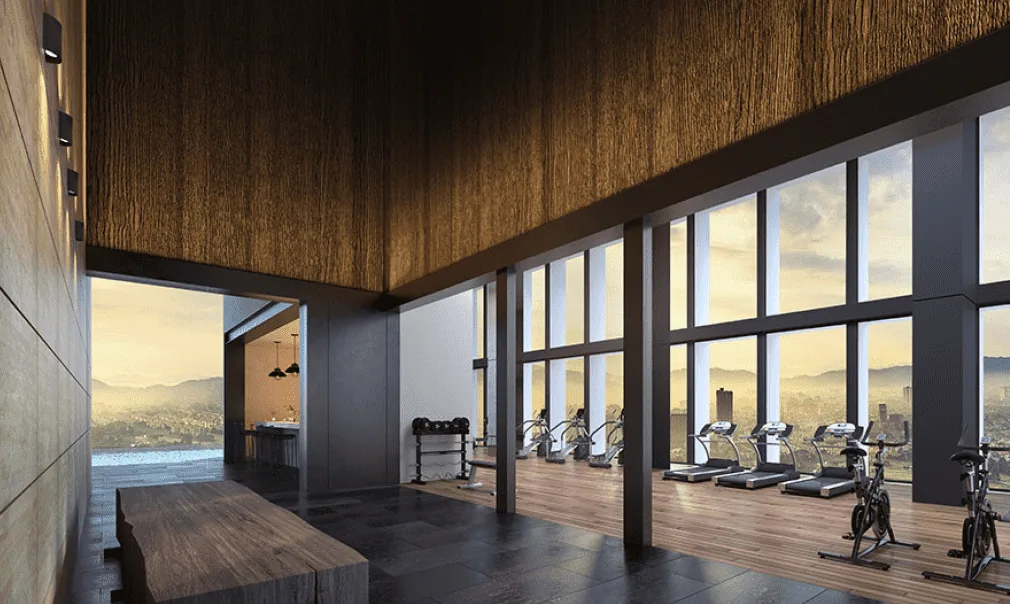
Fitness studio at The ConlayWellness gym
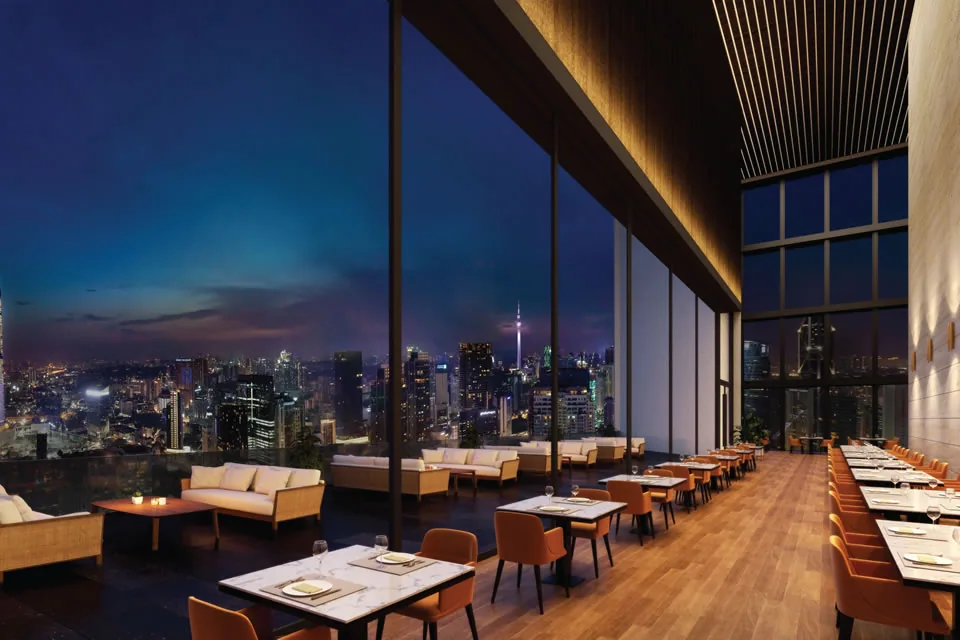
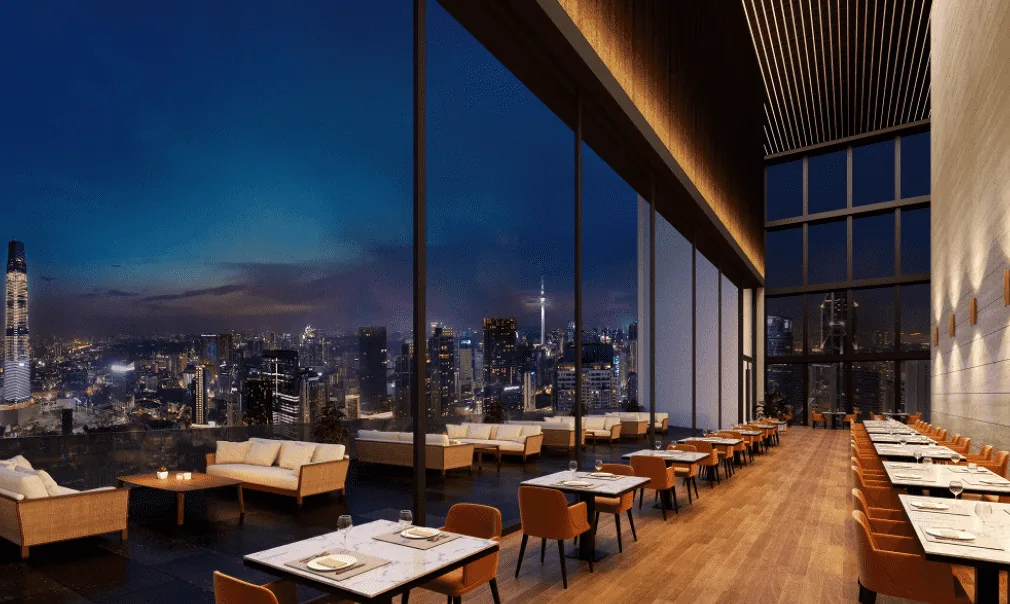
Sky lounge and dining space at The ConlaySky lounge and dining
Sauna and spa pool at The ConlaySauna and spa pool

Location

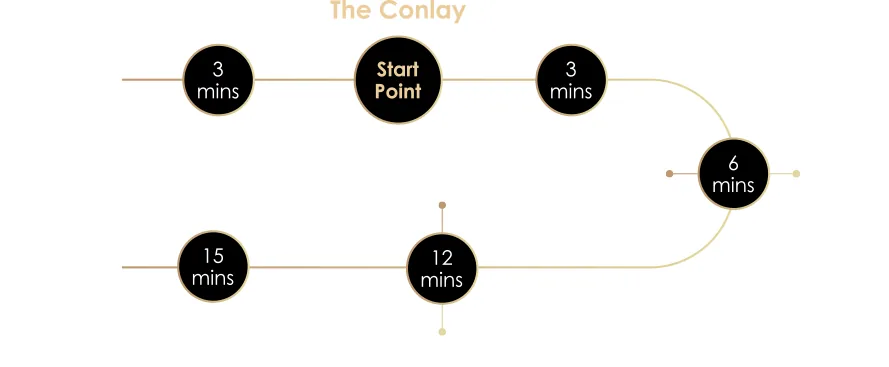
Two minutes to the MRT, on foot

Jalan Conlay sits inside the Kuala Lumpur City Centre triangle, between KLCC, Bukit Bintang and the Tun Razak Exchange, with the Royal Selangor Golf Club as its eastern neighbour.

Conlay MRT station~2 min walk
Prince Court Medical Centre~3 min walk
Pavilion Kuala Lumpur~10 min walk
Petronas Twin Towers~15 min walk
Tun Razak Exchange~3 min by MRT
KLCC~3 min by MRT
Royal Selangor Golf Club~5 min drive
Rail connections from The Conlay to KLCC, TRX, Pavilion and KL Sentral

Developer and architect

E&O with Mitsui Fudosan

Kerry Hill, founder of Kerry Hill Architects

Kerry Hill, 1943 to 2018

The Conlay is developed by Patsawan Properties Sdn Bhd, a joint venture between Eastern & Oriental Berhad, the Bursa listed developer behind Seri Tanjung Pinang and the E&O Hotel, and Mitsui Fudosan Group, one of Japan's largest real estate groups.

Design is by Kerry Hill Architects. Kerry Hill spent four decades building a body of work defined by restraint: Aman resorts across Asia, The Datai Langkawi, and a long list of buildings that age well because they were never fashionable to begin with. He died in 2018; the practice completed the tower.

Landscape is by Seksan Design, with GDP Architects as architect of record.

Bursa listed developerJapanese JV partnerKerry Hill ArchitectsFreeholdCompleted

The numbers

Read this before you decide

RM1.46milGross from
~RM1,965Entry psf
RM0.80Maintenance psf
~RM5,584Indicative monthly

Why buyers take it

  • Freehold inside the KLCC triangle, which is rare; most of the surrounding stock is leasehold or commercial lease
  • Completed, so you inspect the real unit, the real view and the real finish before paying
  • No construction risk and no waiting through progress billings
  • Conlay MRT roughly two minutes on foot, with TRX and KLCC each about three minutes by rail
  • Kerry Hill Architects, with an E&O and Mitsui Fudosan joint venture behind the management standard
  • Two facility floors eleven storeys apart, so amenity load is split

Why some walk away

  • Entry is RM1.46 million gross, which is a serious ticket for a 743 sq ft home
  • The 743 sq ft layout comes without a car park bay, and in this district a bay is not optional for most buyers
  • Commercial title under HDA means commercial utility tariffs, not residential
  • Final developer release, so choice of floor and facing is limited and shrinking
  • The KLCC rental market for one bedroom units is deep and competitive; yield is not automatic
  • Fourteen to sixteen homes per floor is efficient, not exclusive; this is not a six per floor building

Indicative monthly instalment assumes a 90% margin of finance at 3.7% per annum over 35 years. Indicative only, subject to bank approval, and it excludes maintenance, quit rent, assessment and insurance.

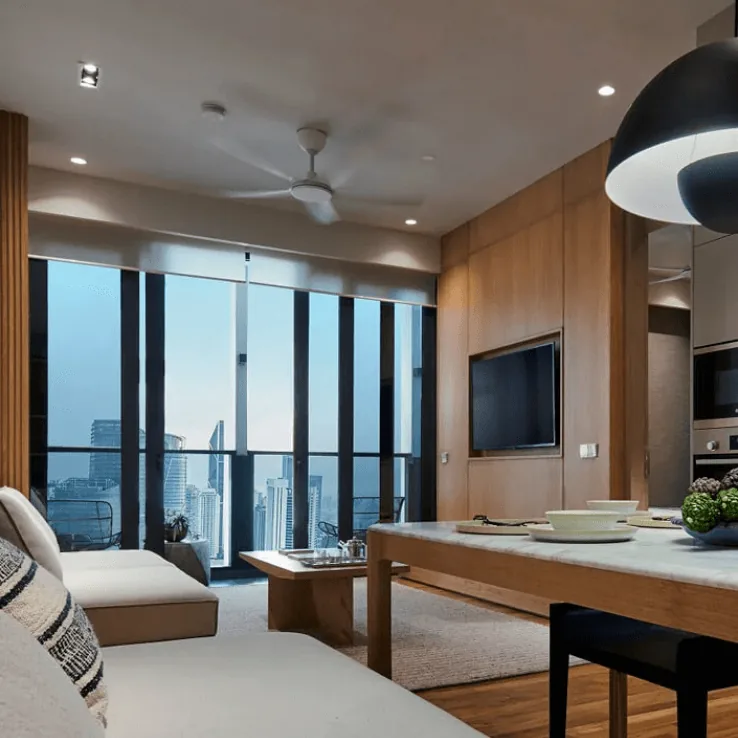
Residents lounge at The Conlay overlooking the city

Ask for the current stock list

Floor plans, gross price list and what is actually still available by floor and facing, sent straight to your WhatsApp.

Get Floor Plans + Price List

Free · No obligation · Direct WhatsApp reply

Questions

The Conlay, answered

How much is The Conlay?

From RM1,460,000 gross for the 743 sq ft layout, which works out to about RM1,965 per square foot. Gross pricing across the development runs about RM2,300 to RM2,600 per square foot depending on layout, floor and view.

Is The Conlay freehold or leasehold?

Freehold. The title is commercial, held under the Housing Development Act.

Is The Conlay completed?

Yes. The building is complete and ready to move in. What remains is the final release of developer units, so you can view the actual unit rather than a show suite.

How many units are there?

491 residences in a single 51 storey tower on 1.44 acres. The lower residential band holds fourteen homes per floor served by five lifts; the upper Signature Suites band holds sixteen per floor served by six.

How far is the MRT?

Conlay MRT station is about a two minute walk. Prince Court Medical Centre is about three minutes on foot, Pavilion Kuala Lumpur about ten, and the Petronas Twin Towers about fifteen.

Who designed The Conlay?

Kerry Hill Architects, the practice behind the Aman hotels, with GDP Architects and landscape by Seksan Design. The developer is Patsawan Properties, a joint venture between Eastern & Oriental Berhad and Japan's Mitsui Fudosan Group.

What is the maintenance fee?

RM0.80 per square foot, inclusive of the sinking fund.

Does every unit come with a car park?

Not every one. The 743 sq ft layout is sold without a bay. Layouts from 840 to 1,206 sq ft carry one bay, and the 1,335 sq ft layout carries two side by side. Confirm the allocation on the specific unit before you commit.

What is the indicative monthly instalment?

About RM5,584 a month on the RM1,460,000 entry price at 90% margin, 3.7% per annum over 35 years. Indicative only and subject to bank approval.

WhatsApp Us